Home » Portfolio
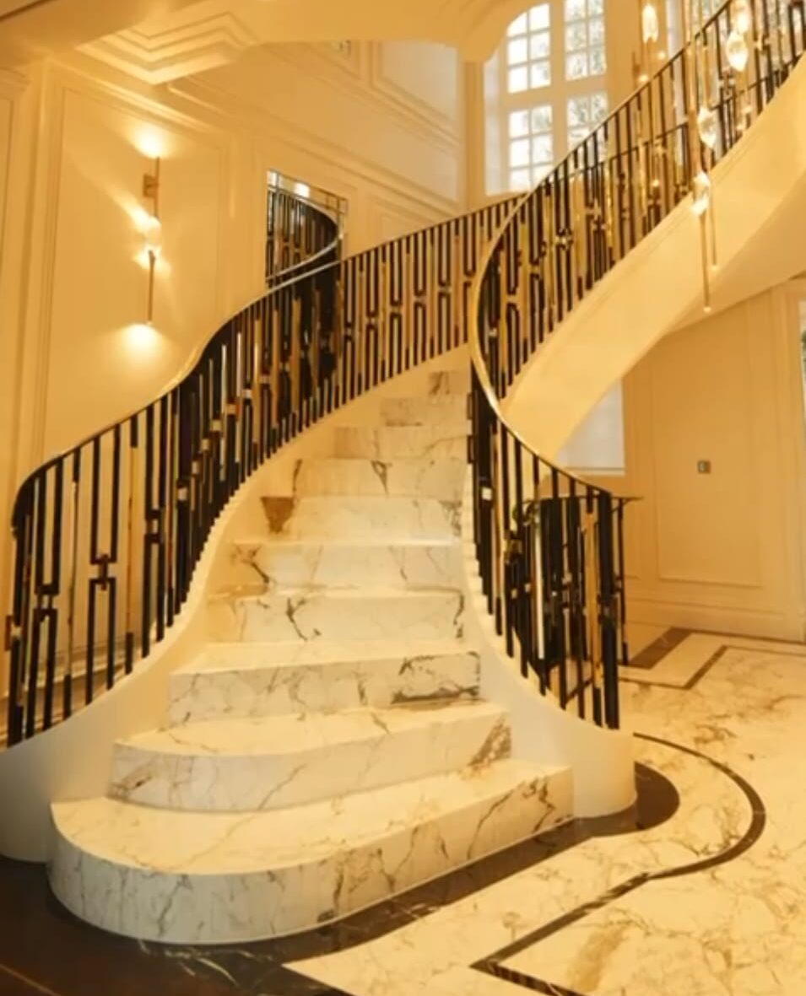
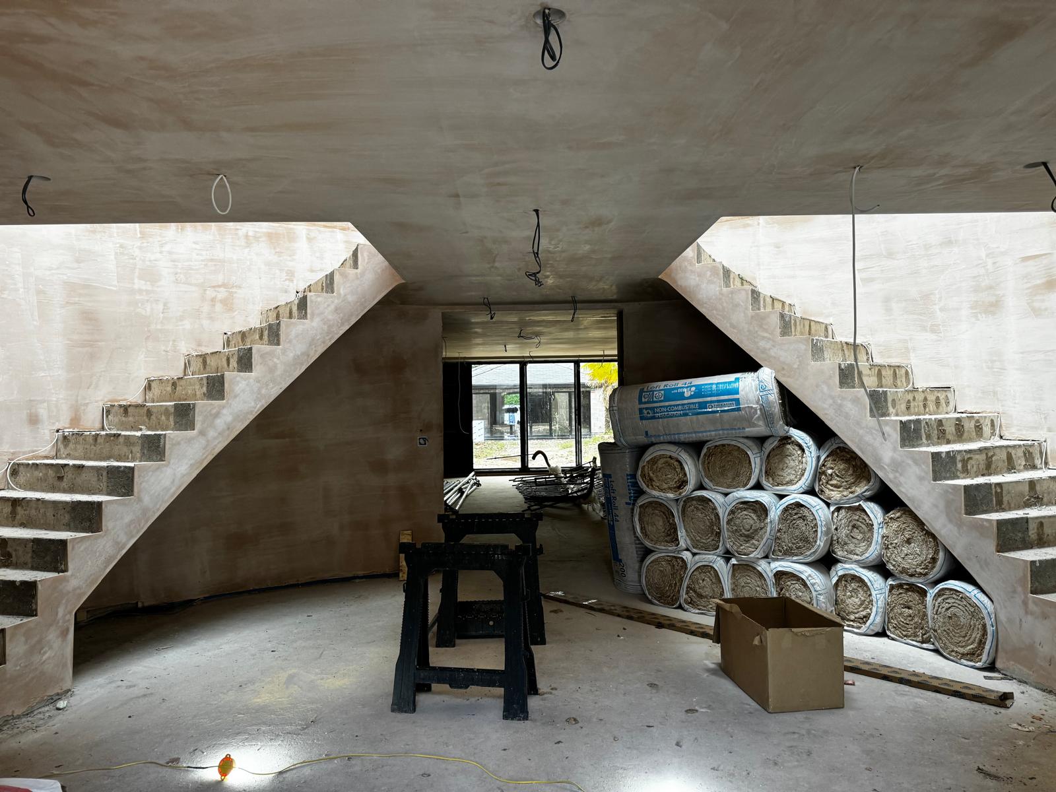
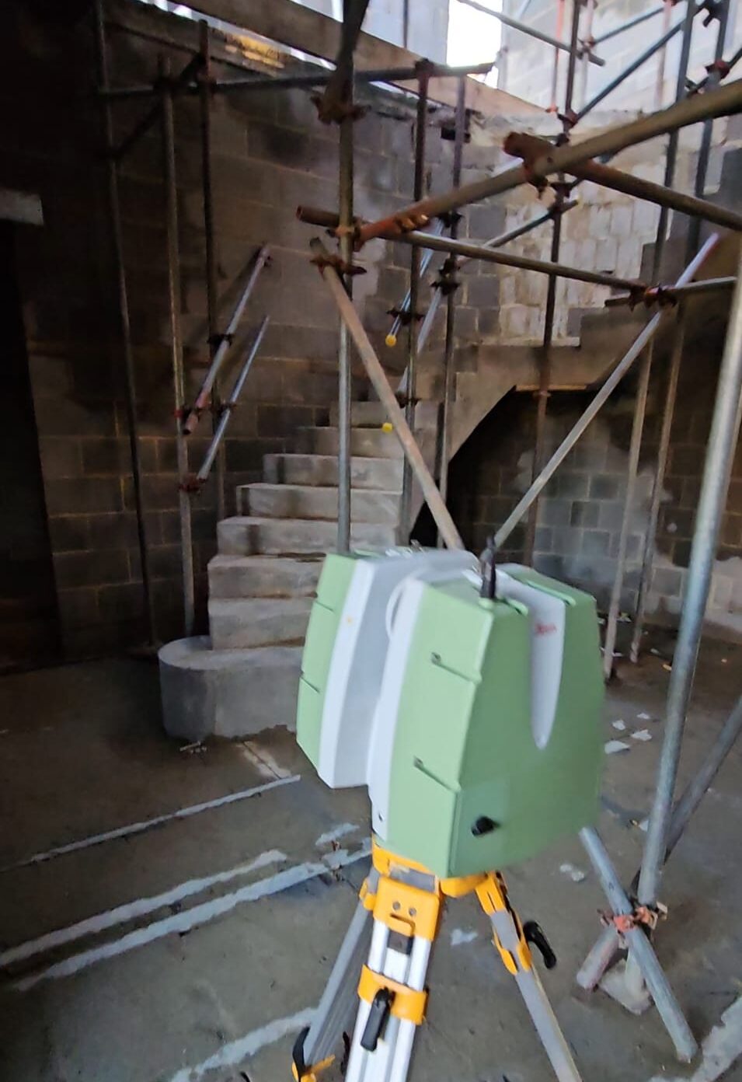
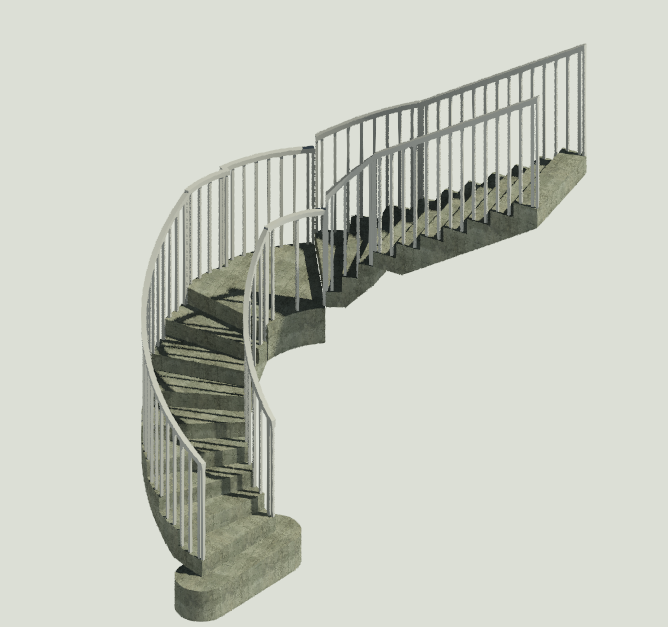
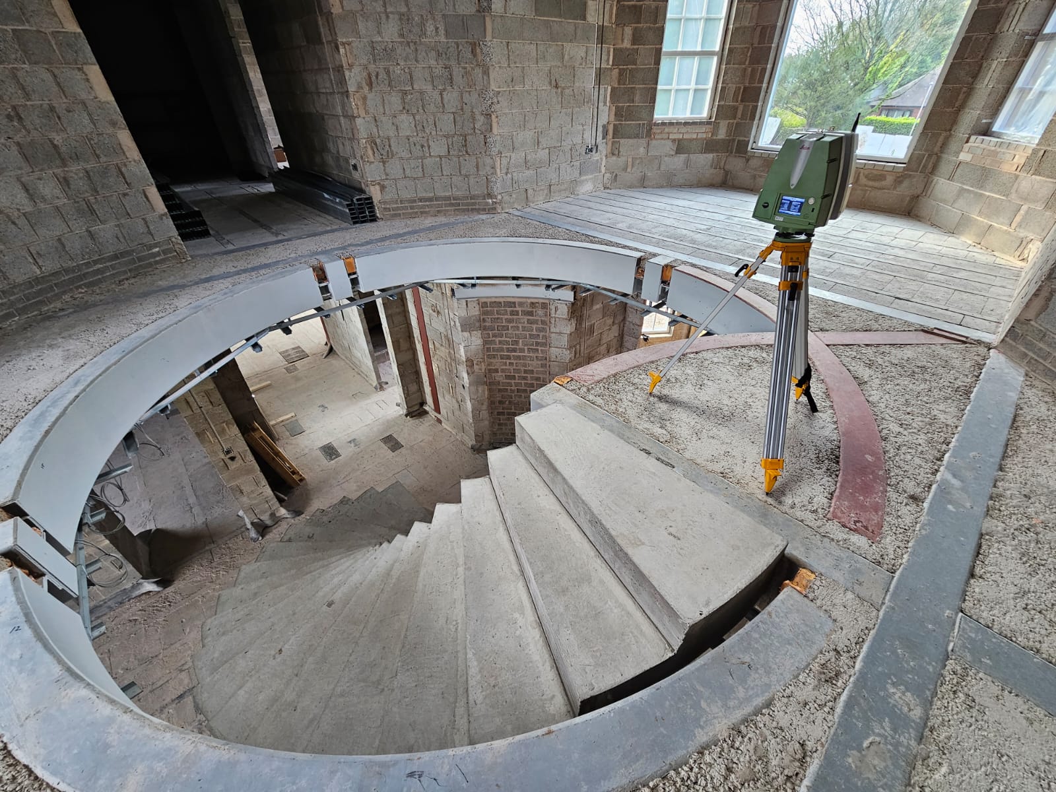
This bespoke staircase project began with a high-precision 3D laser survey using the Leica 3D Disto to capture the complex geometry of the existing structure. Based on the survey data, a detailed 3D model was created to design and manufacture custom curved balustrades with millimetre accuracy. The finished steel balustrades were completed with a genuine gold-plated finish, delivering a premium architectural feature that matched the client’s vision. At ScanConstruct, we specialise in 3D laser scanning, reverse engineering, fabrication drawings and bespoke steel design for complex architectural projects across London and the UK.
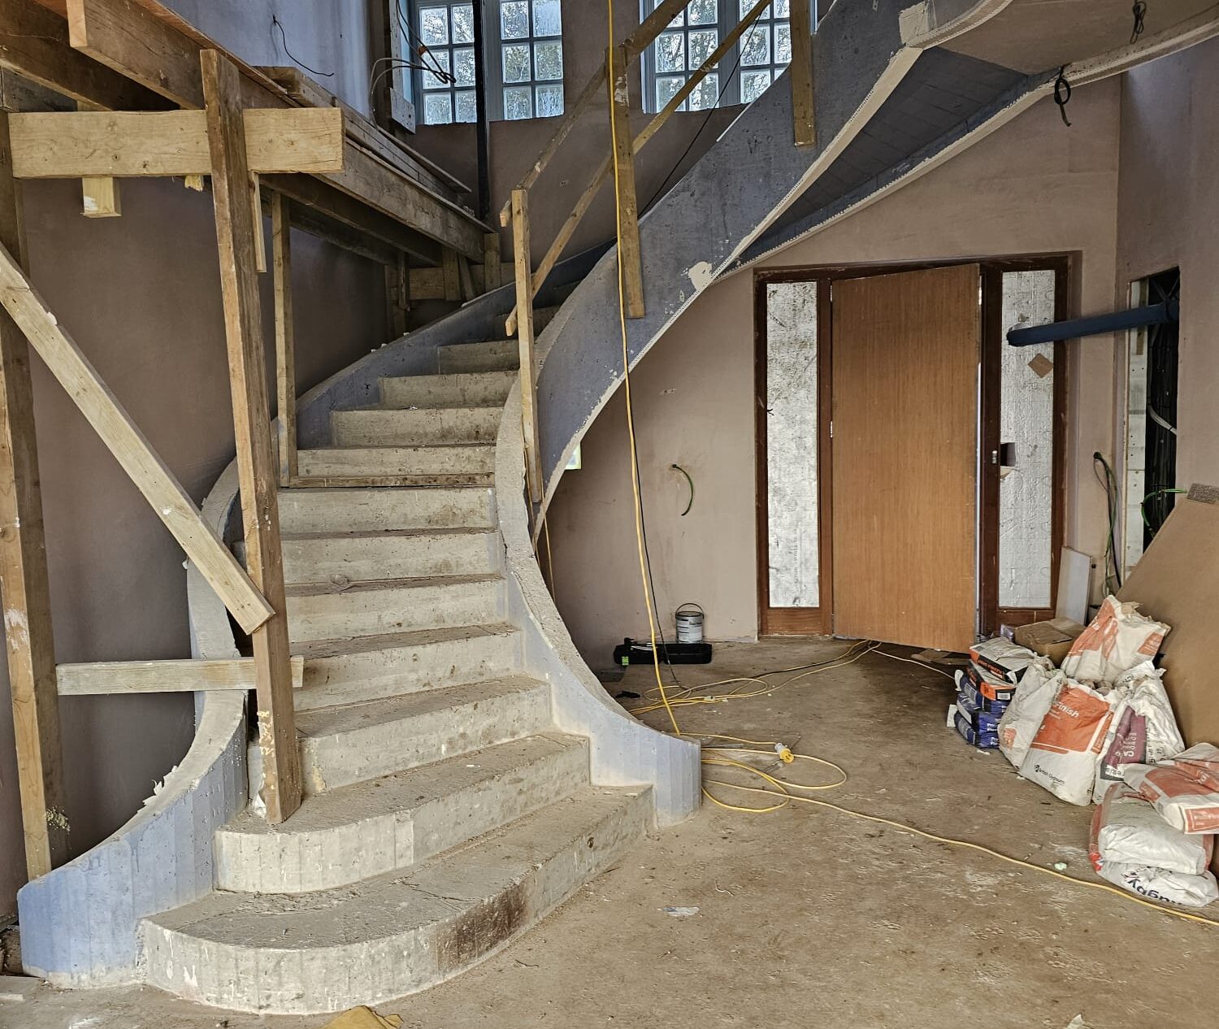
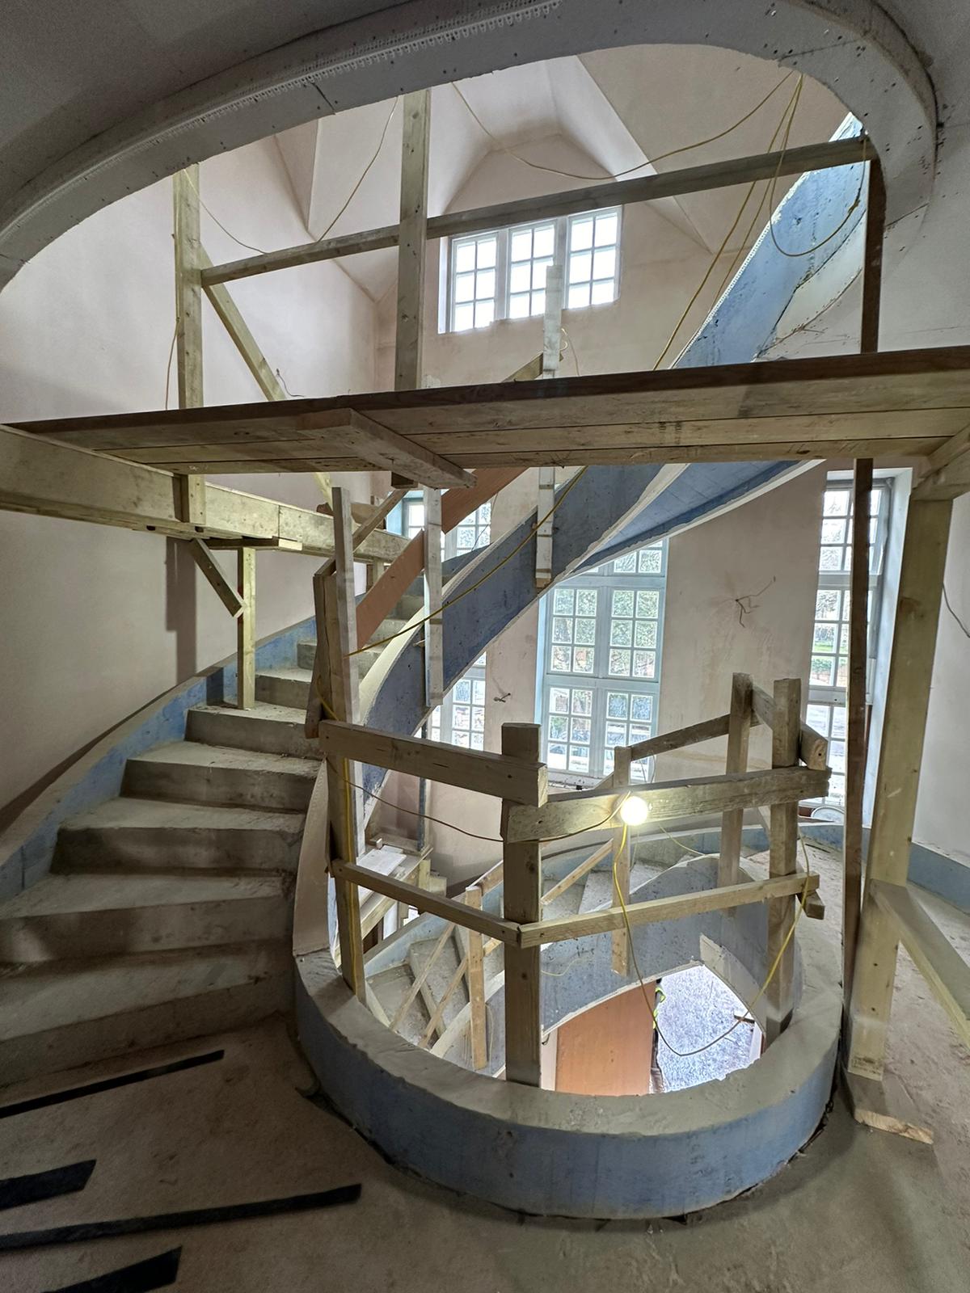
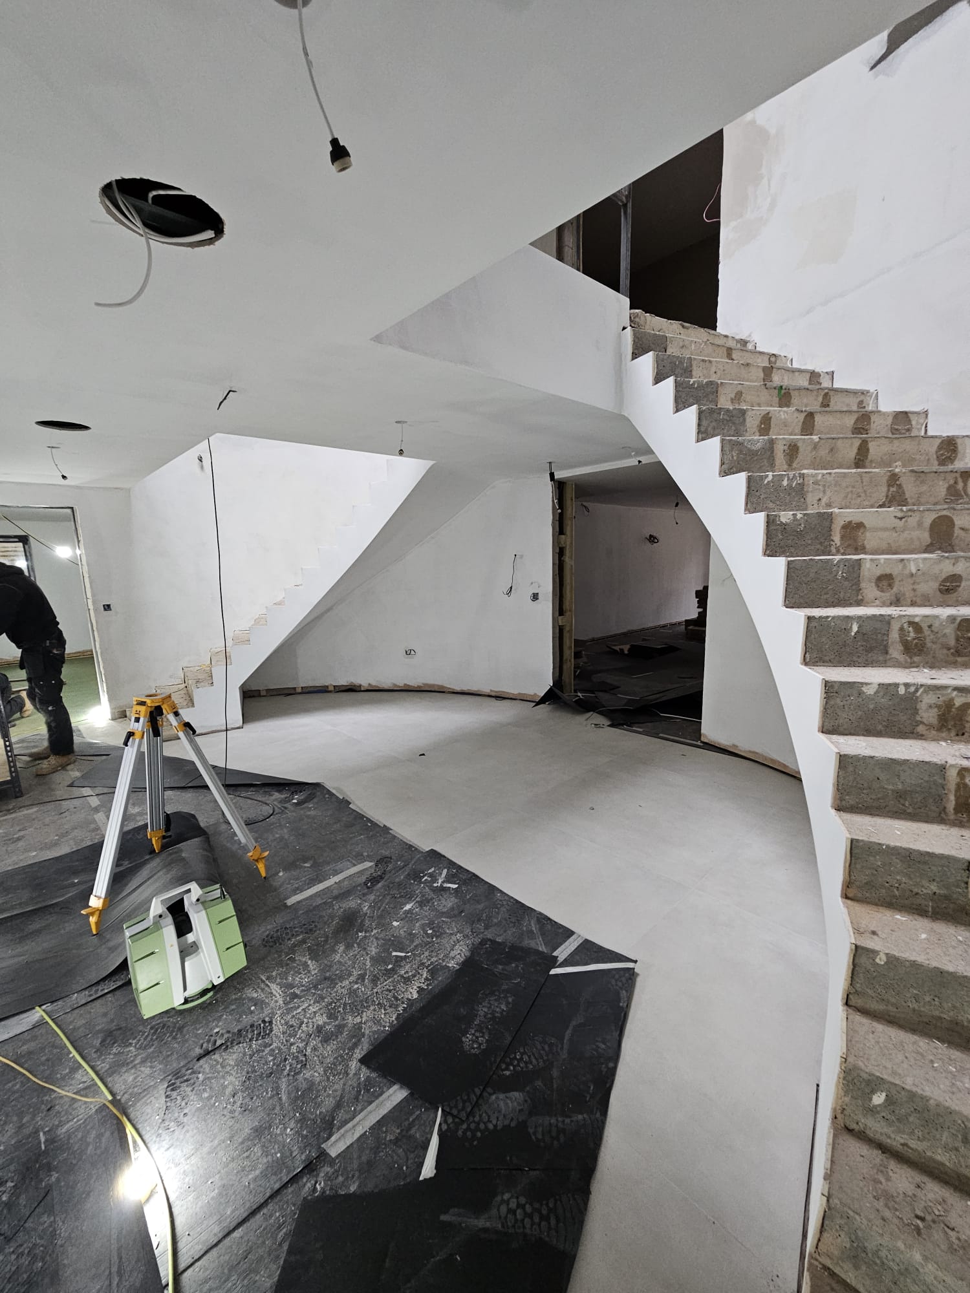
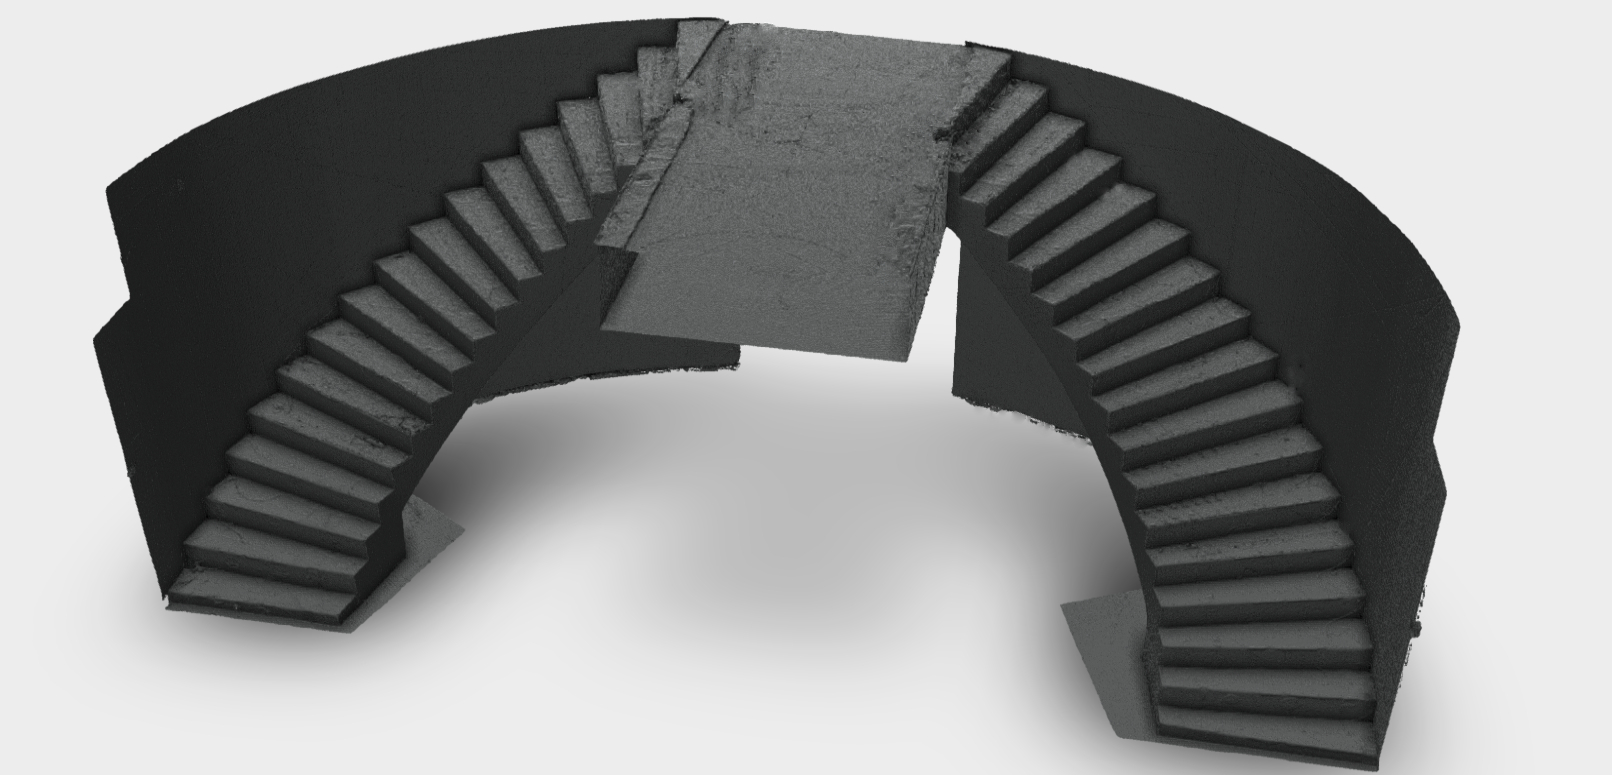
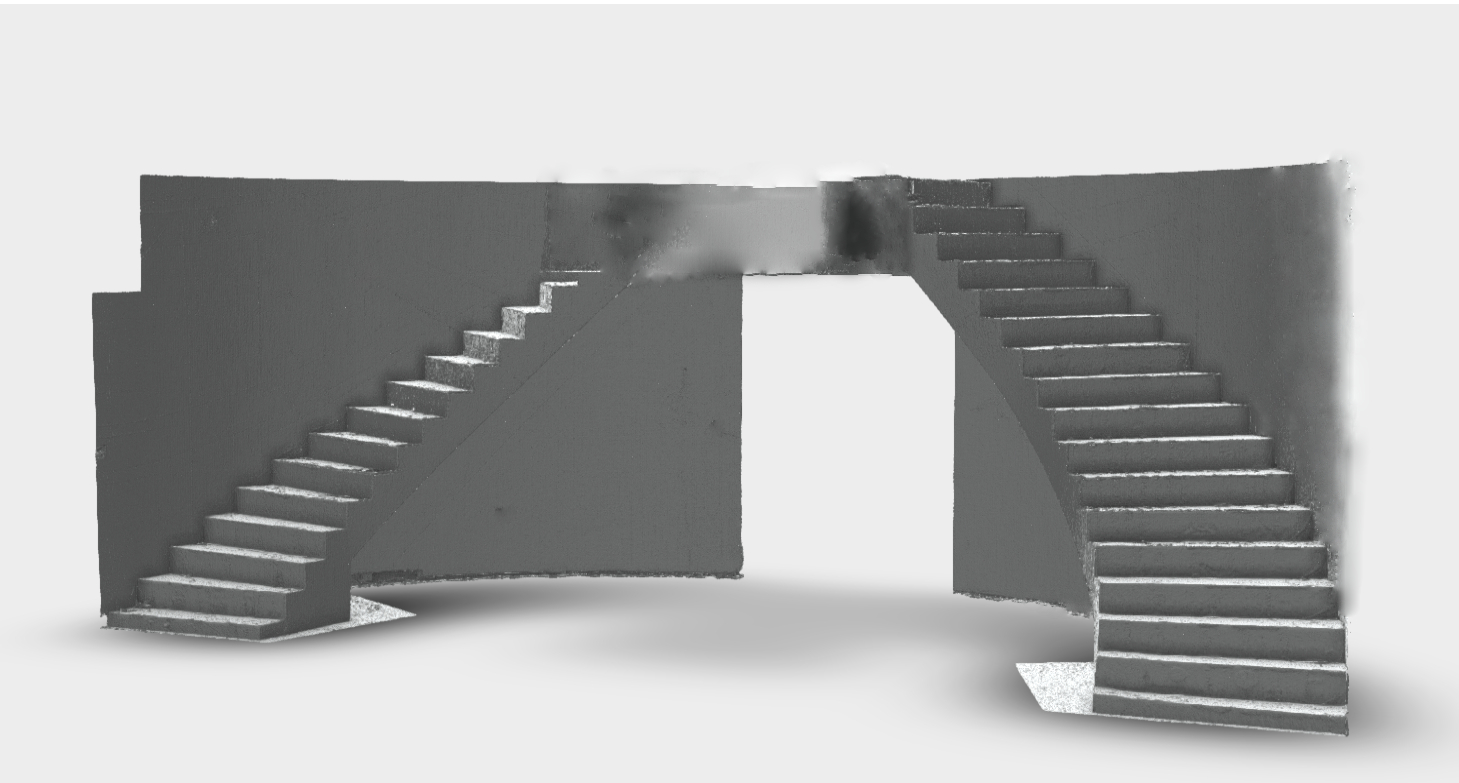
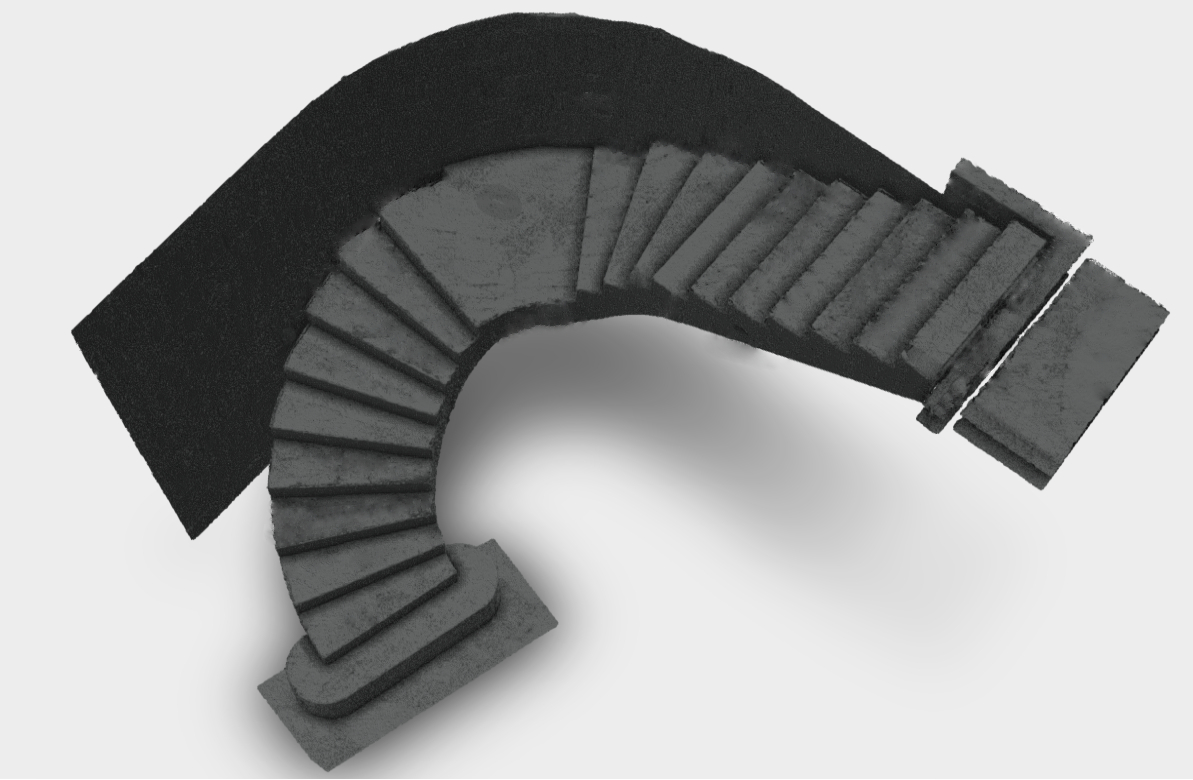
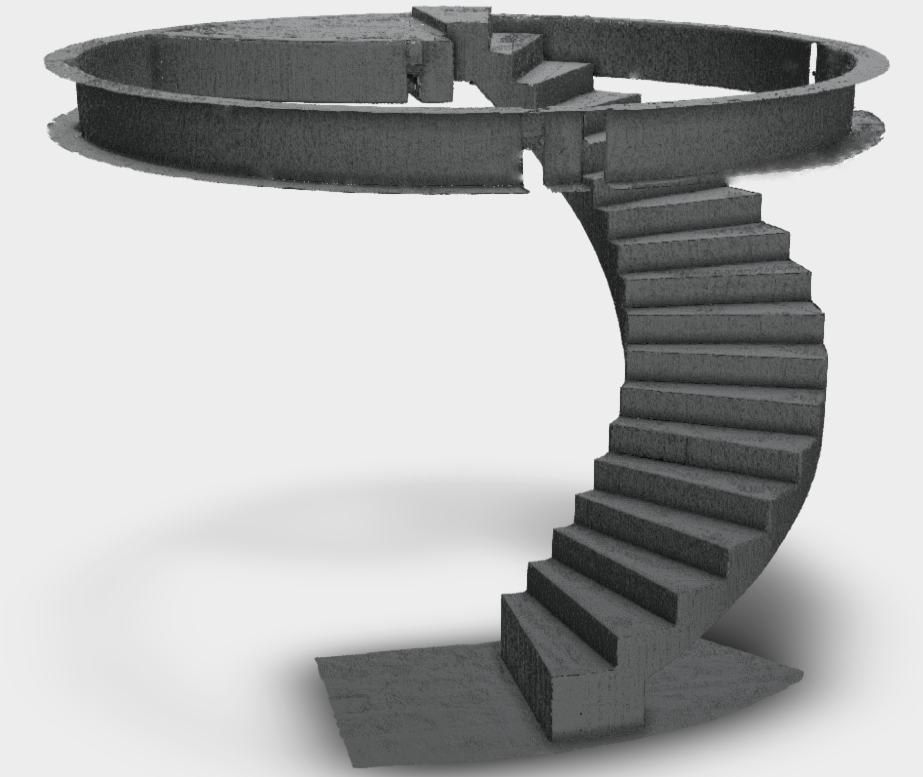
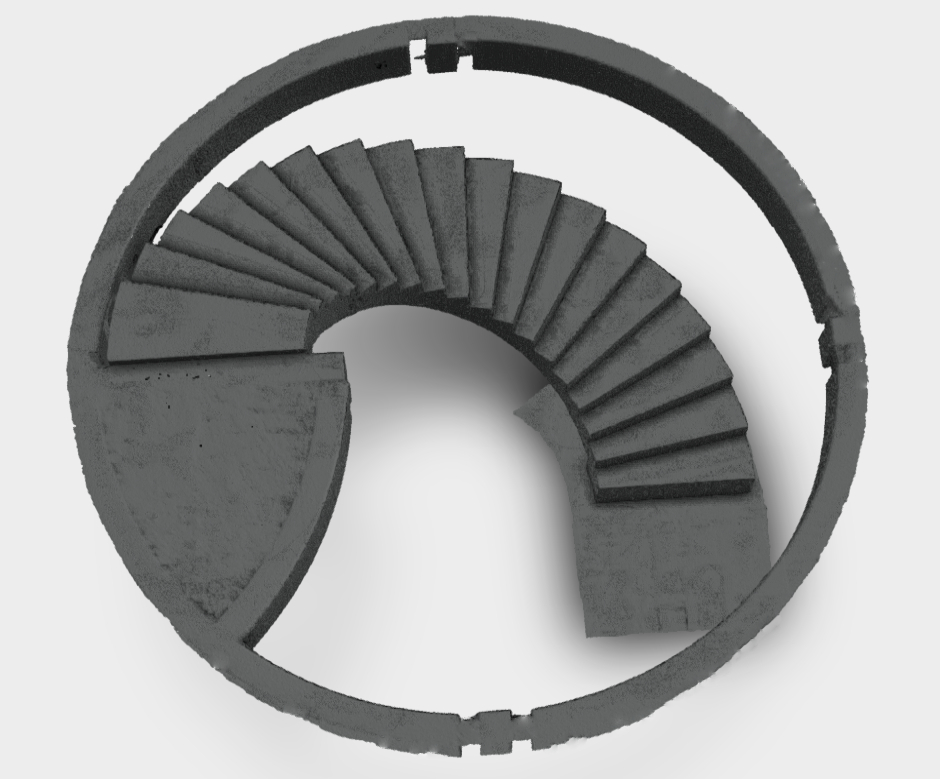
This Manchester staircase project was captured using a Leica laser scanner to create an accurate point cloud and high-resolution mesh of the existing concrete structure. The processed mesh was delivered to the client, providing a precise digital foundation for modelling bespoke curved steel balustrades. ScanConstruct specialises in 3D laser scanning, point cloud processing, mesh generation and survey deliverables for architects, designers and steel fabricators across Manchester, London and the UK.
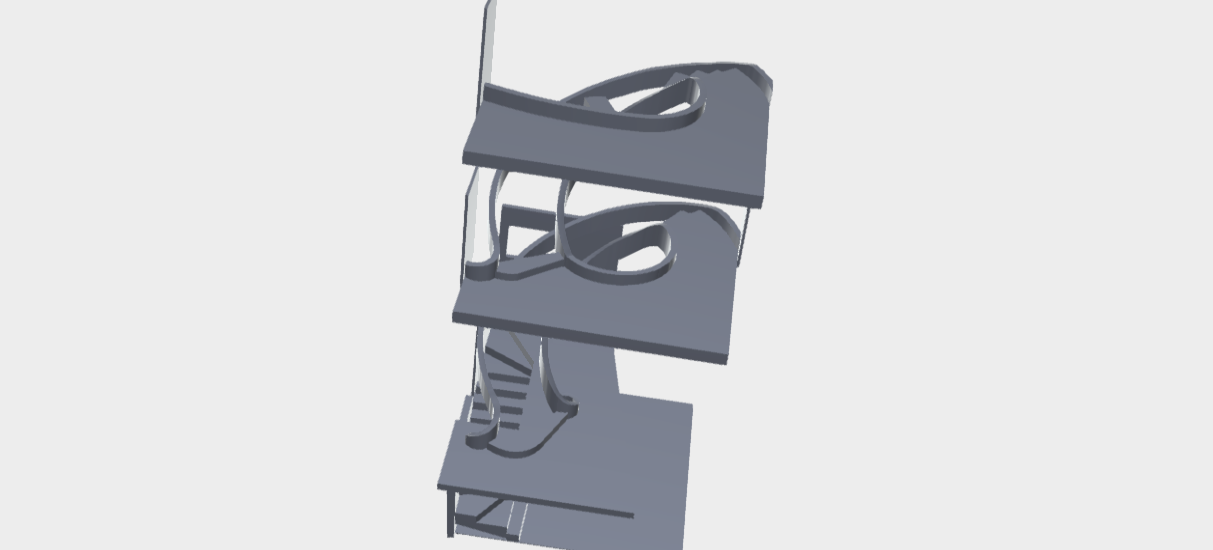
This North London staircase project combined high-precision 3D laser scanning, point cloud processing and bespoke balustrade design. The existing concrete staircase was surveyed to millimetre accuracy before creating a detailed 3D model of the structure. Using the scan data, a prototype of the custom steel balustrade was developed and refined digitally before fabrication, ensuring a precise fit and reducing installation time on site. ScanConstruct delivers professional 3D laser scanning, reverse engineering, CAD modelling and fabrication support for complex architectural steel projects across London and the UK.
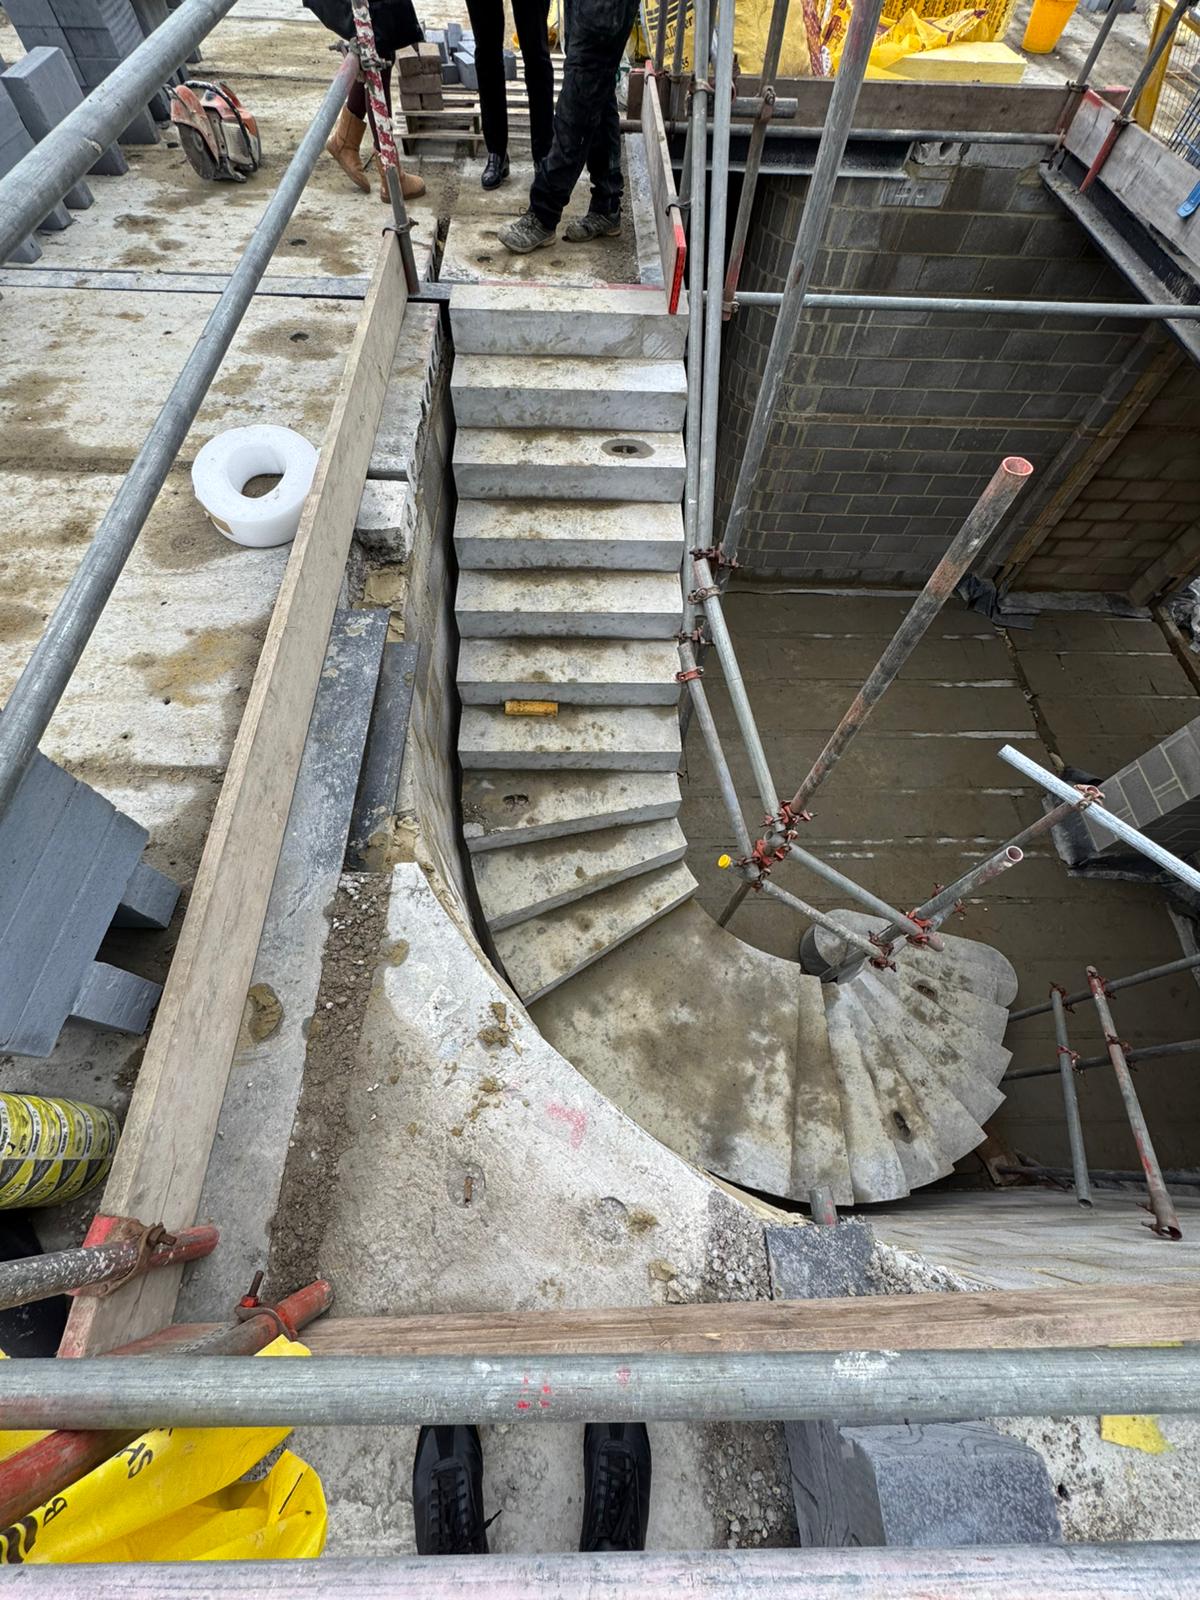
This Preston project involved high-precision 3D laser scanning of a complex curved concrete staircase to capture every structural detail with millimetre accuracy. The survey data was processed into a registered point cloud and detailed 3D mesh model, providing an accurate digital representation of the existing structure for architectural design, bespoke steelwork and fabrication planning. ScanConstruct delivers professional 3D laser scanning, point cloud processing, mesh generation and reverse engineering services across Preston, London and the UK.
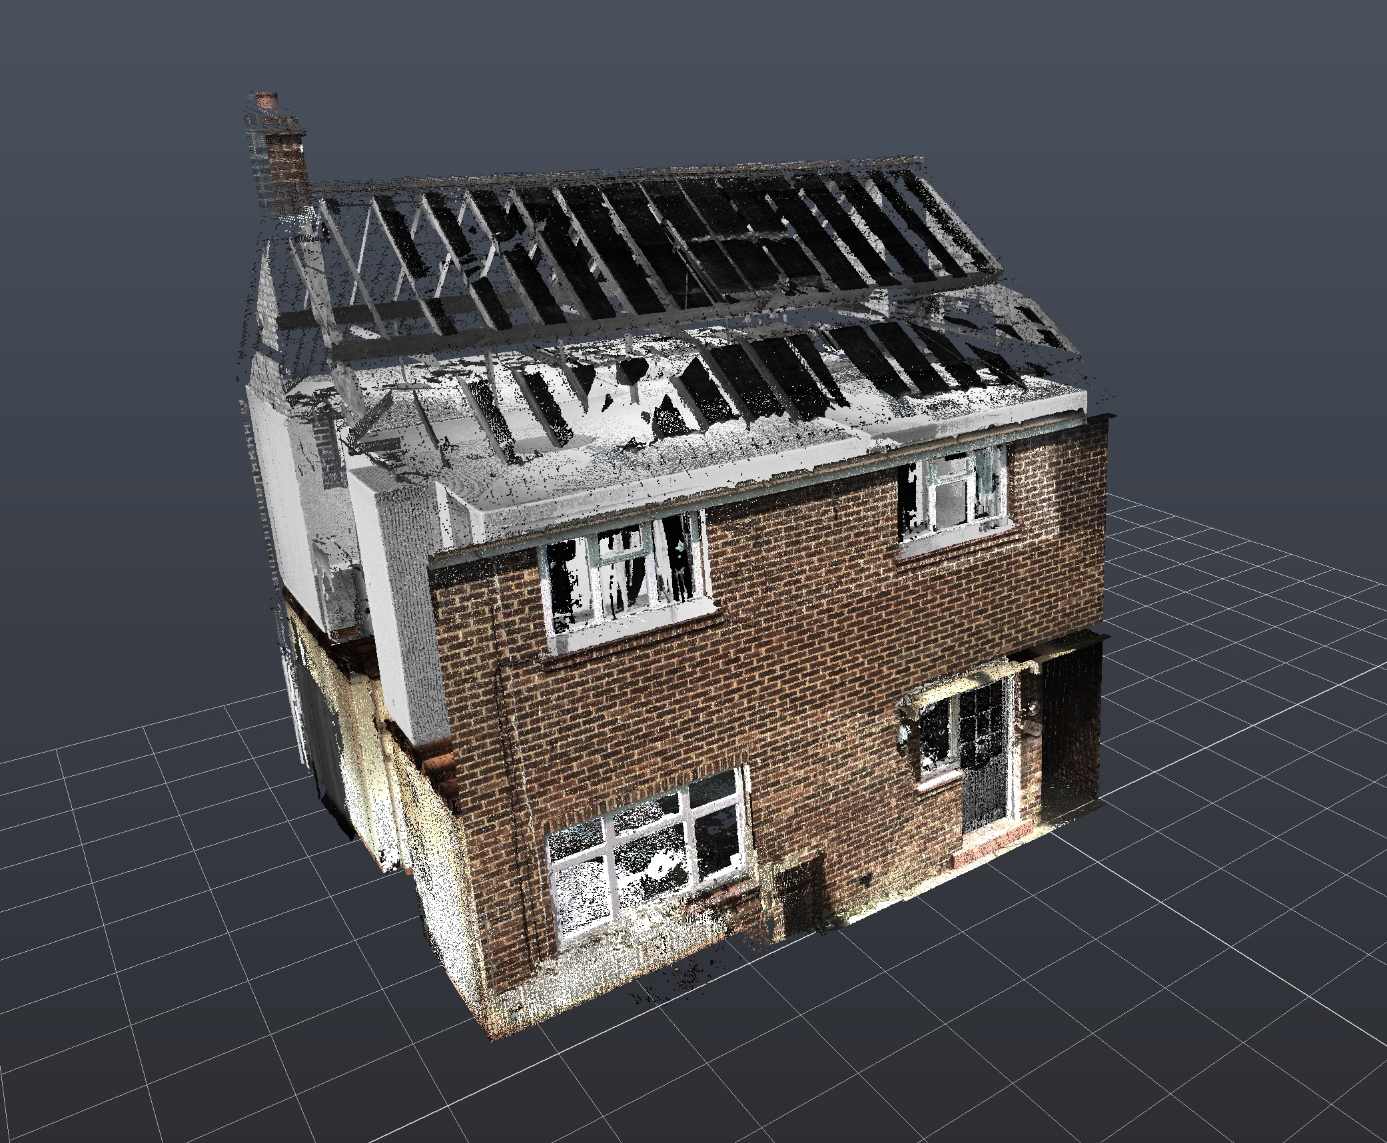
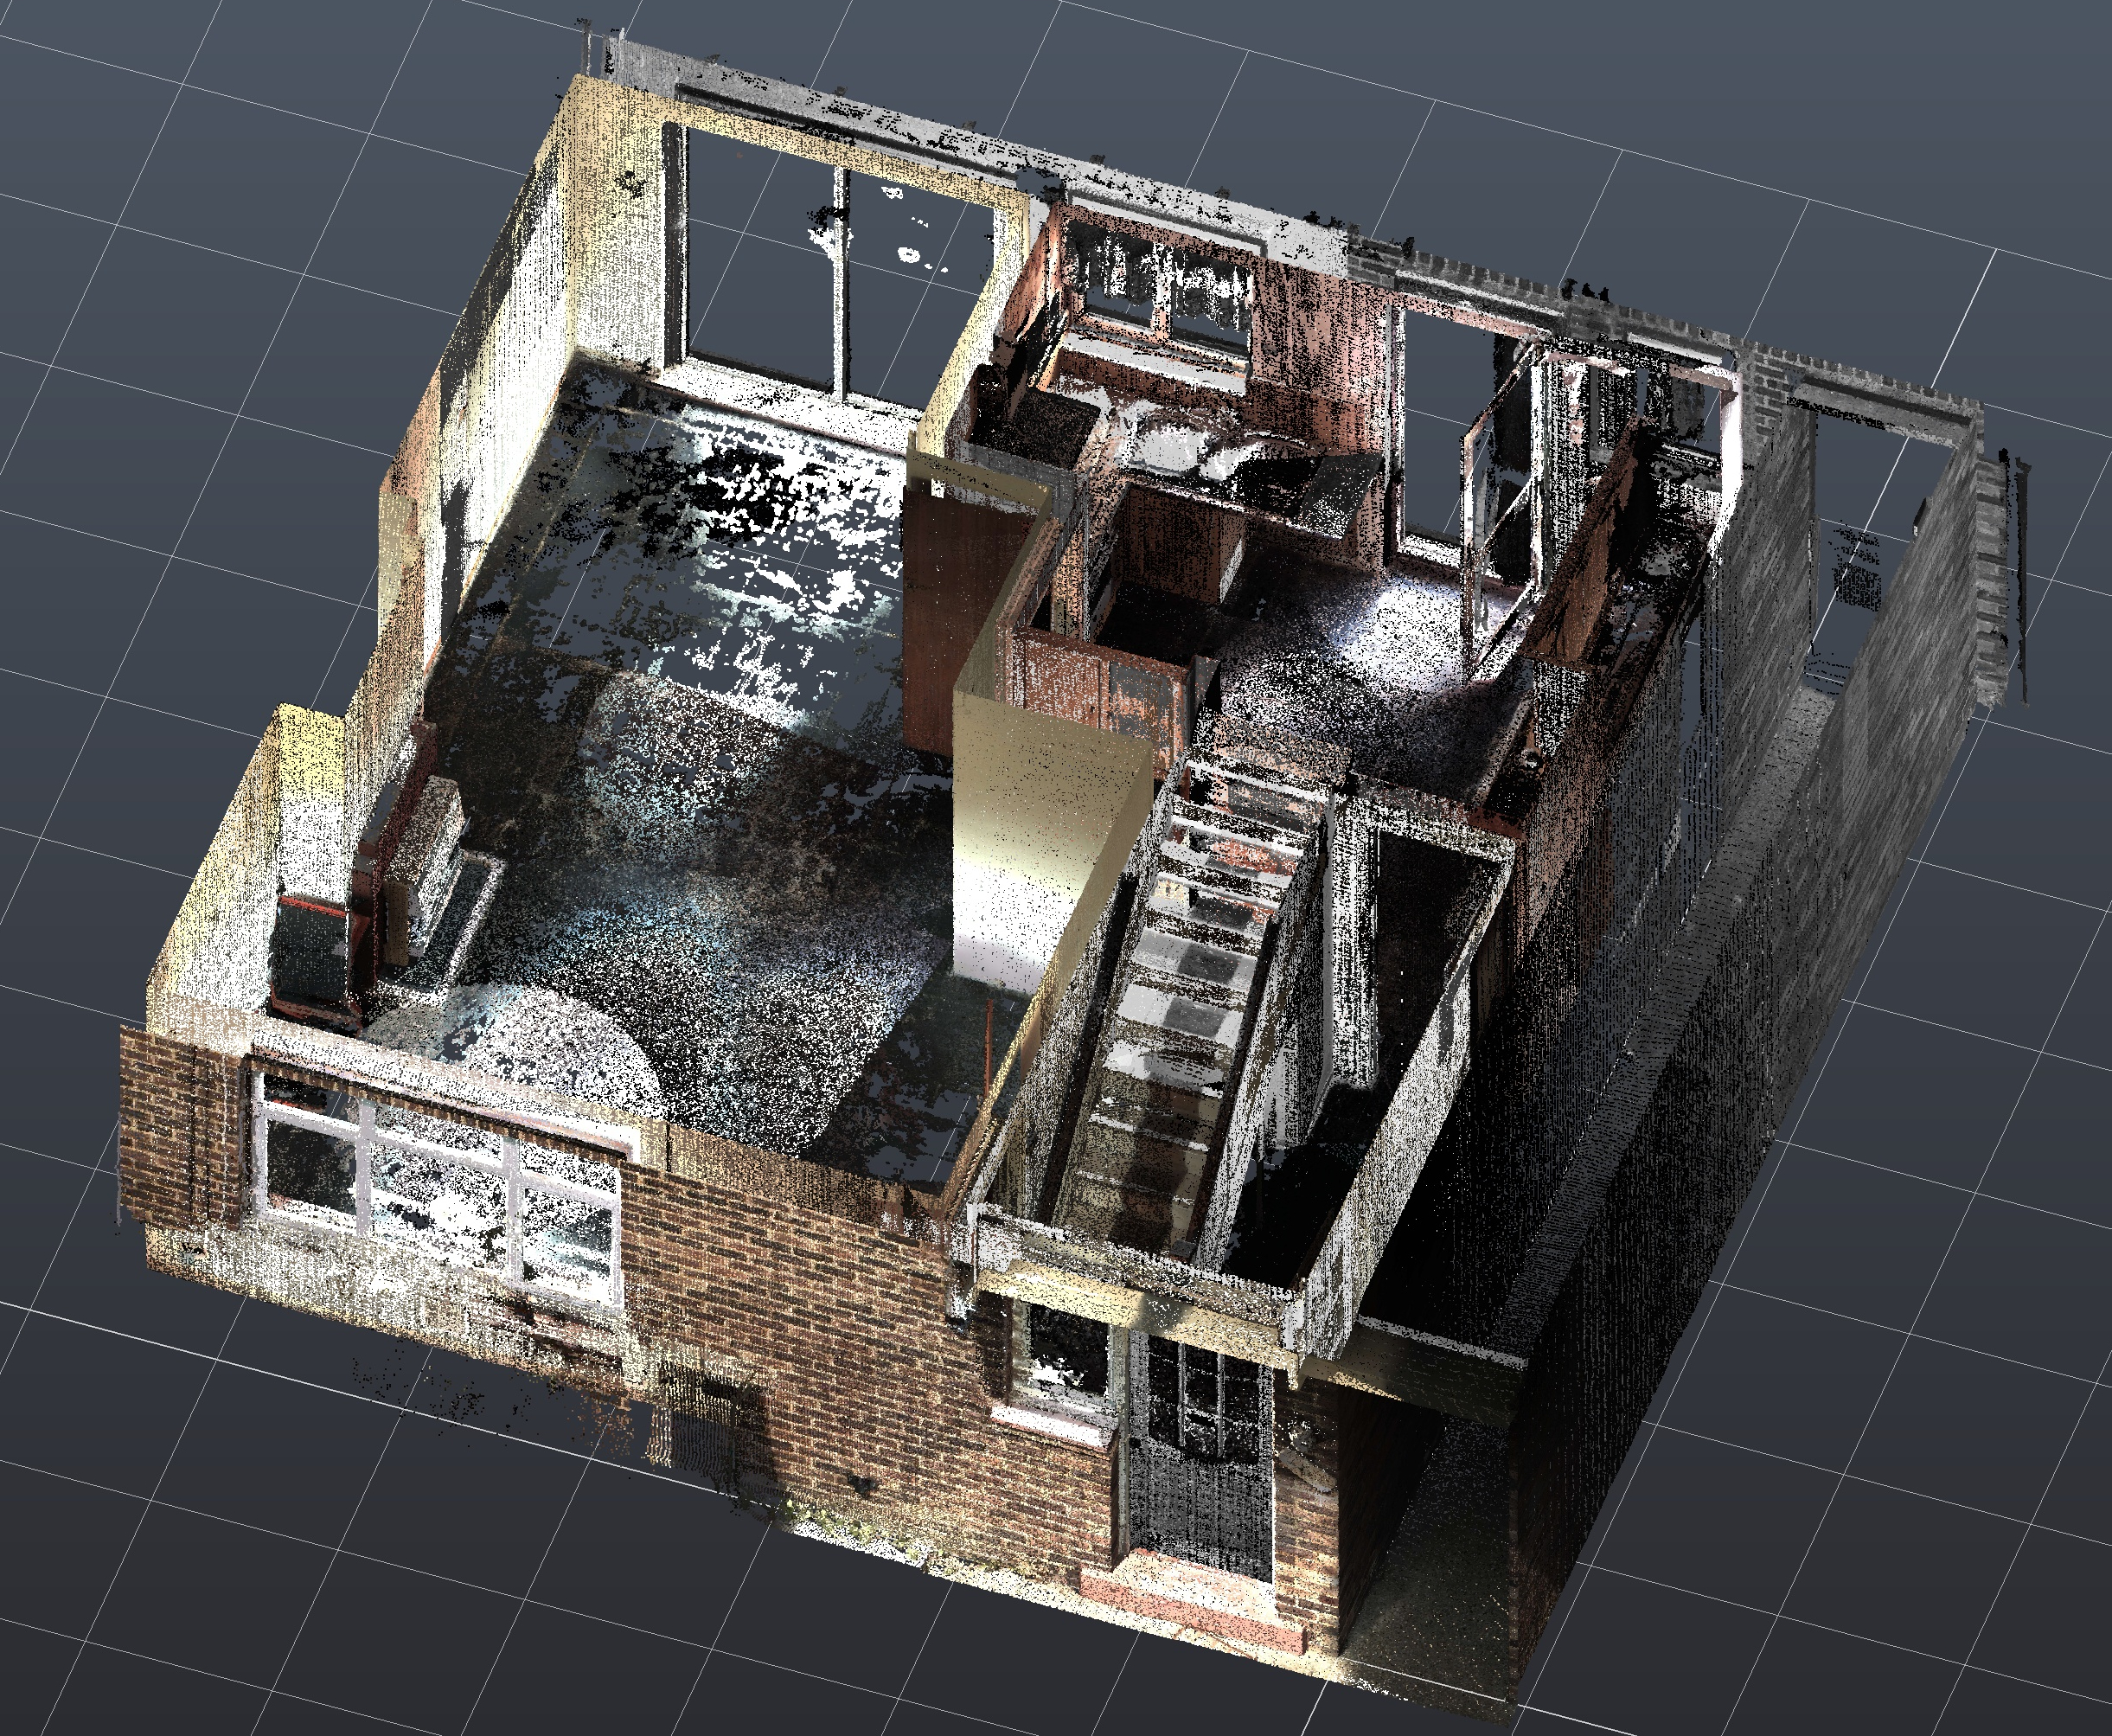
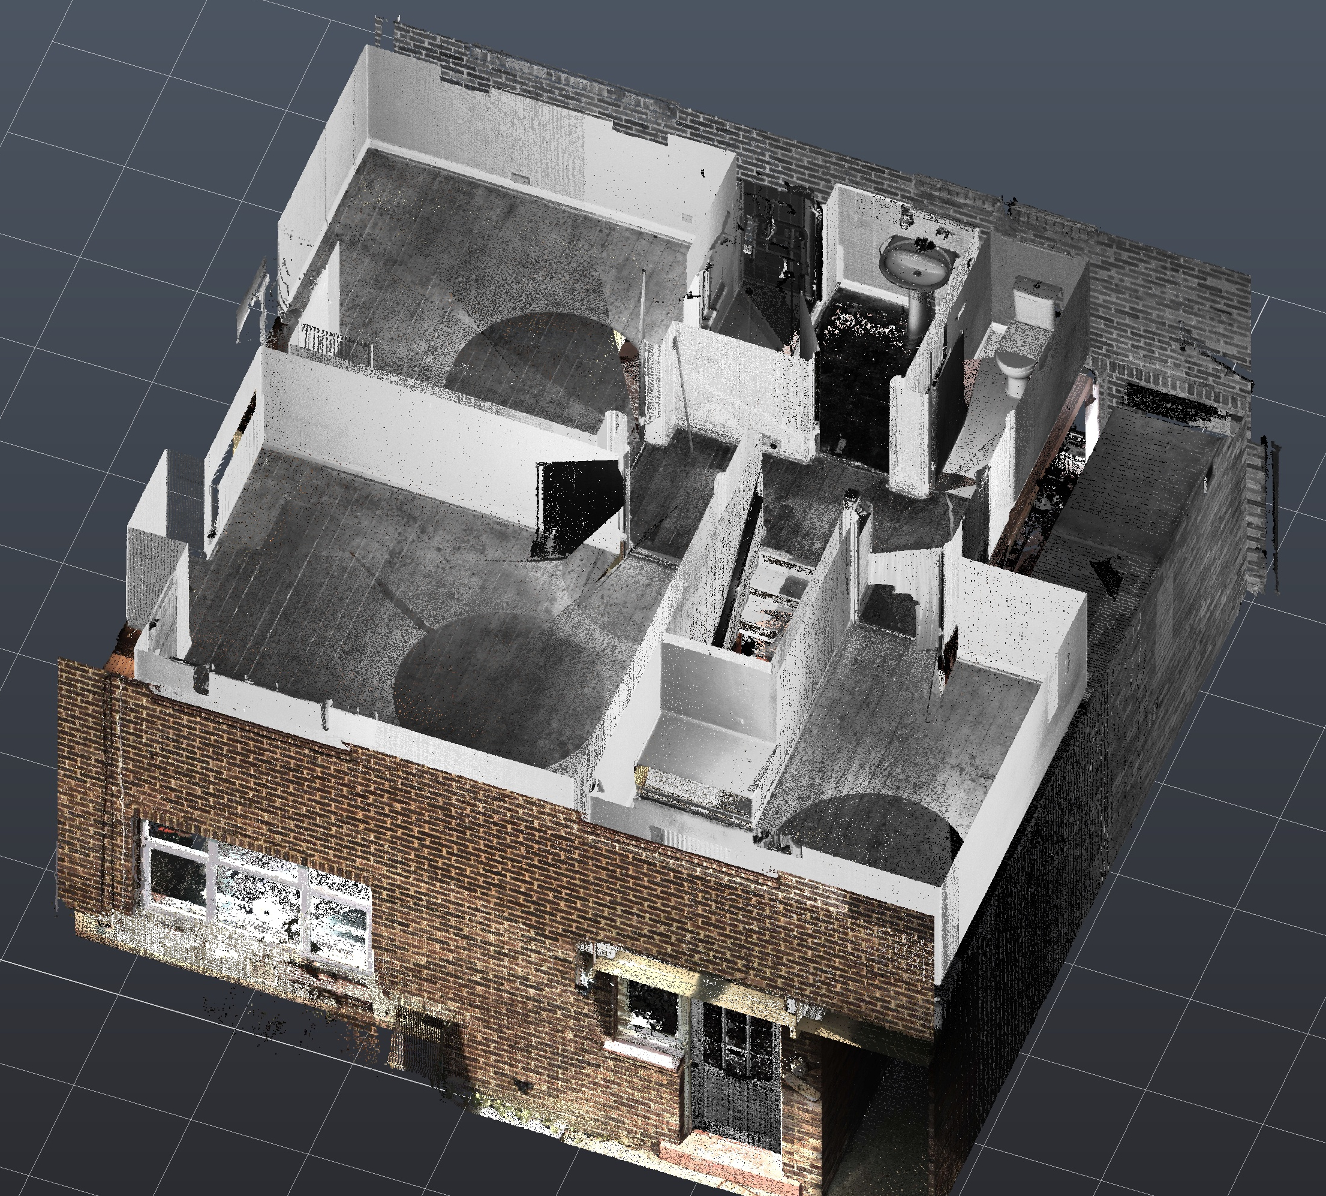
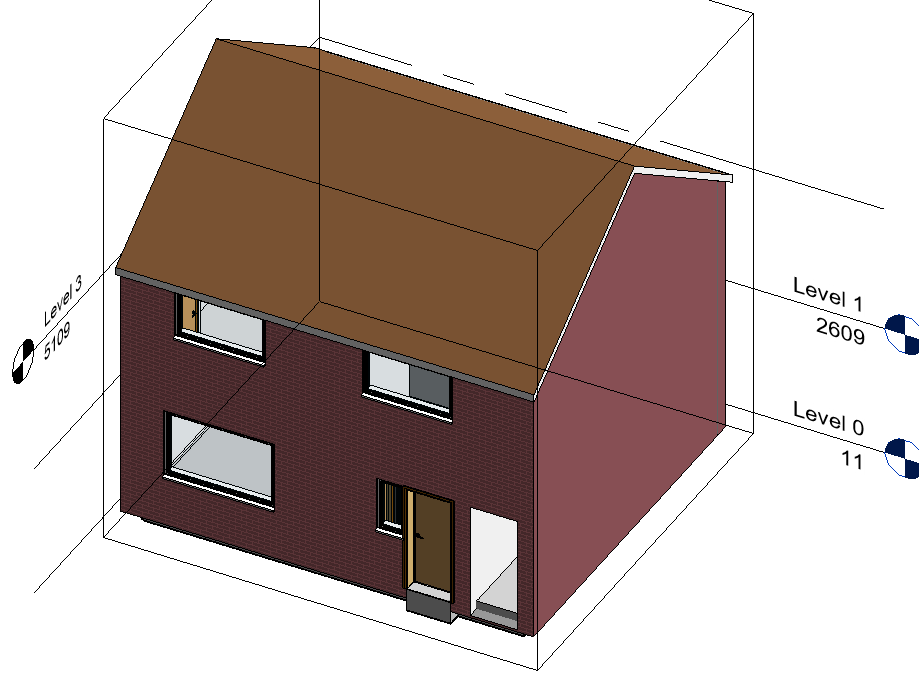
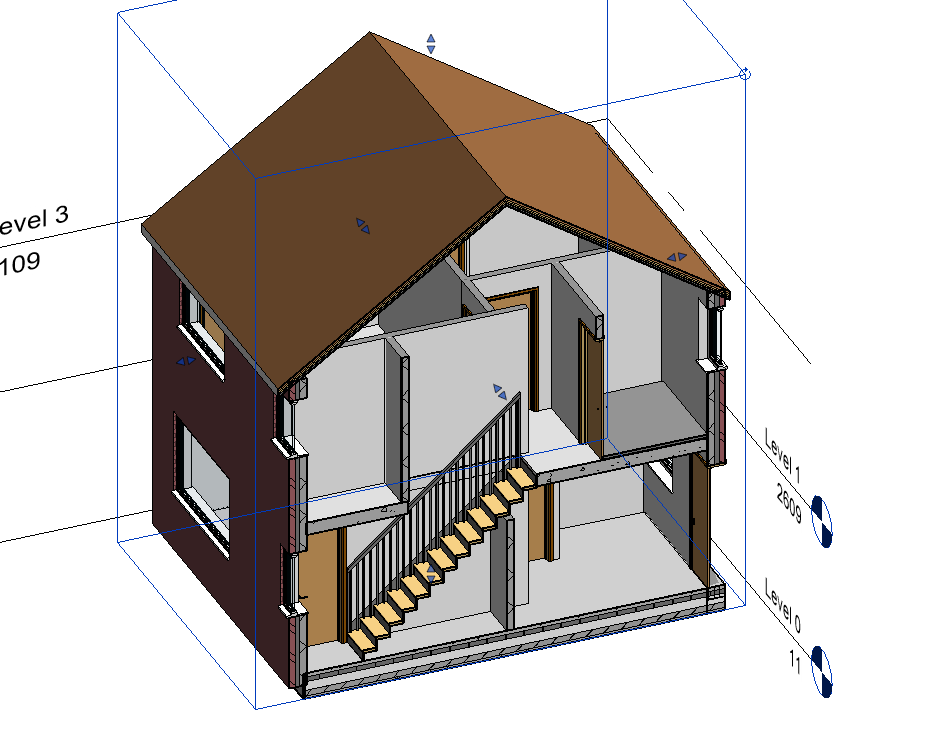
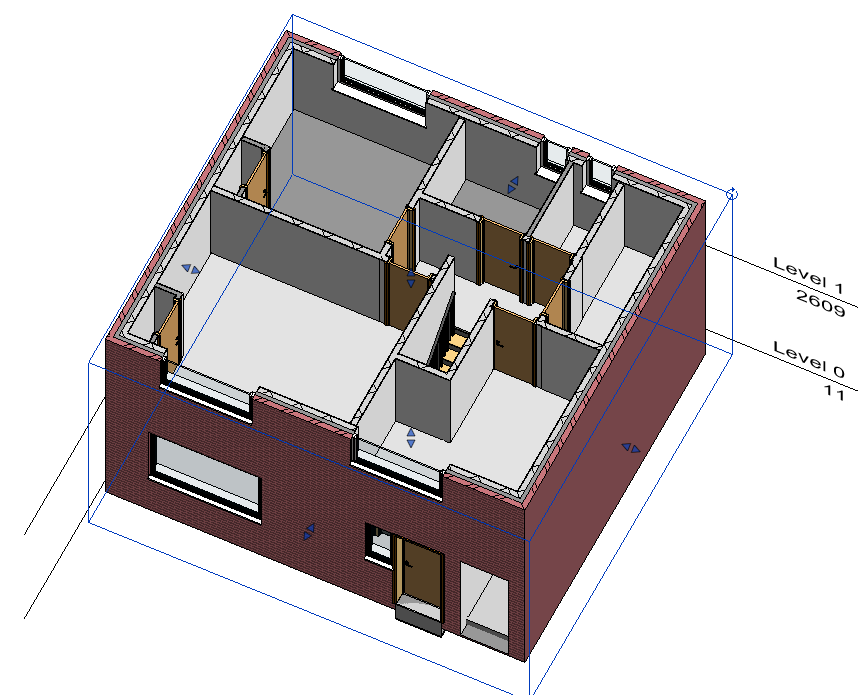
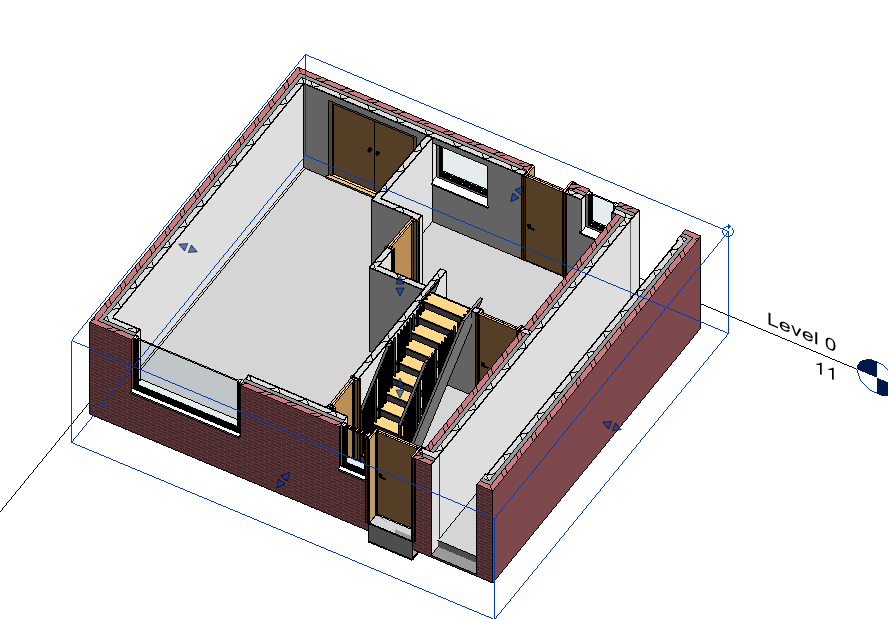
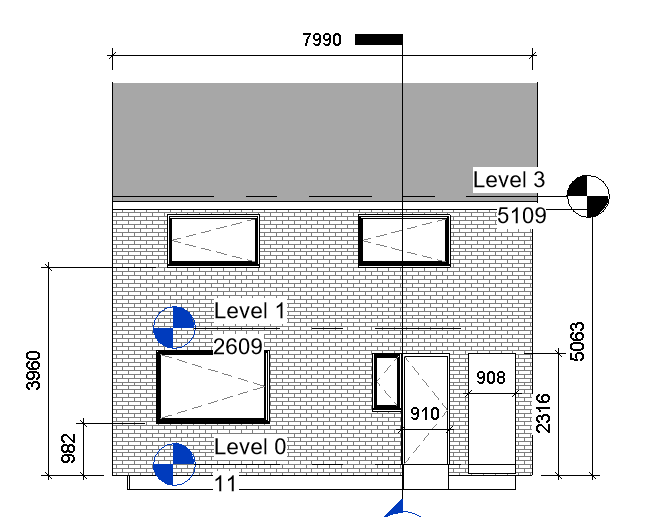
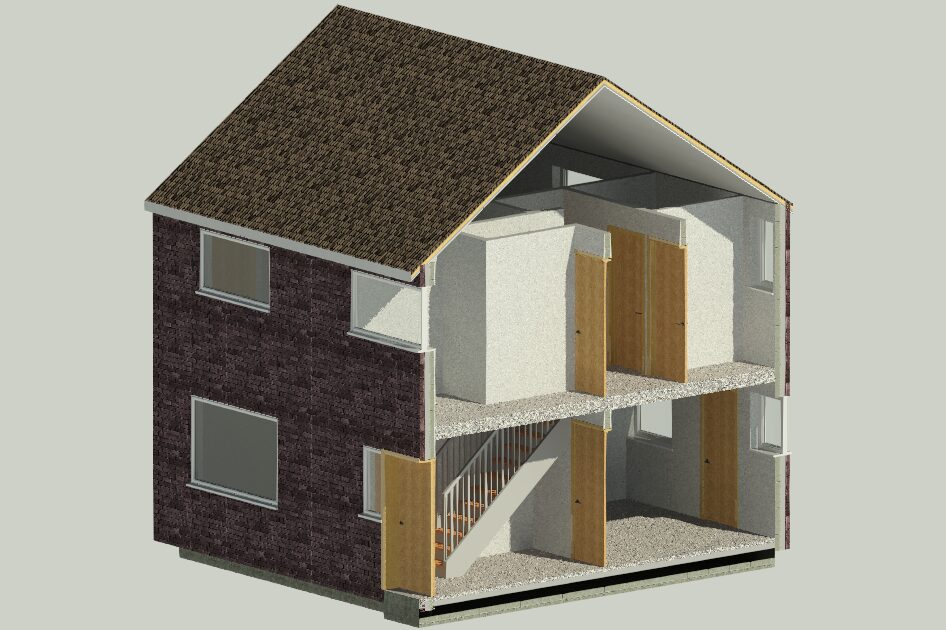
This North London residential project was surveyed using a FARO Focus 3D laser scanner to capture the existing property with millimetre accuracy. The registered point cloud was used to develop a detailed as-built BIM model, providing accurate floor plans, elevations, sections and a complete 3D representation of the building. The digital model enabled architects and designers to plan renovations with confidence while reducing site visits and measurement errors. ScanConstruct specialises in 3D laser scanning, as-built surveys, BIM modelling and point cloud to CAD services across London and the UK.

© 2026 Scanconstruct, All Rights Reserved | by optigroup.online